
Garland, TN Kitchen Flip
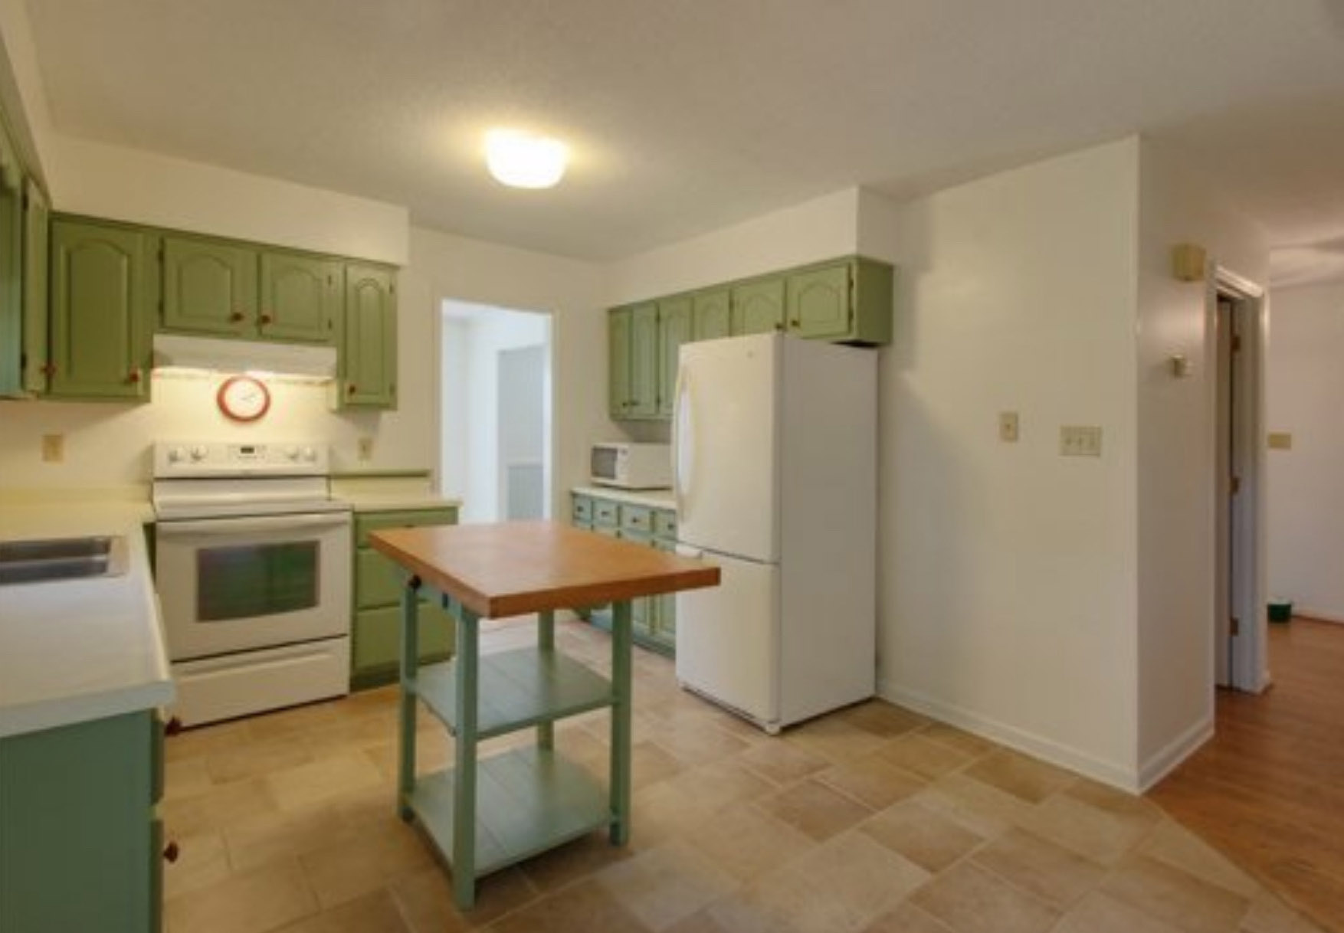
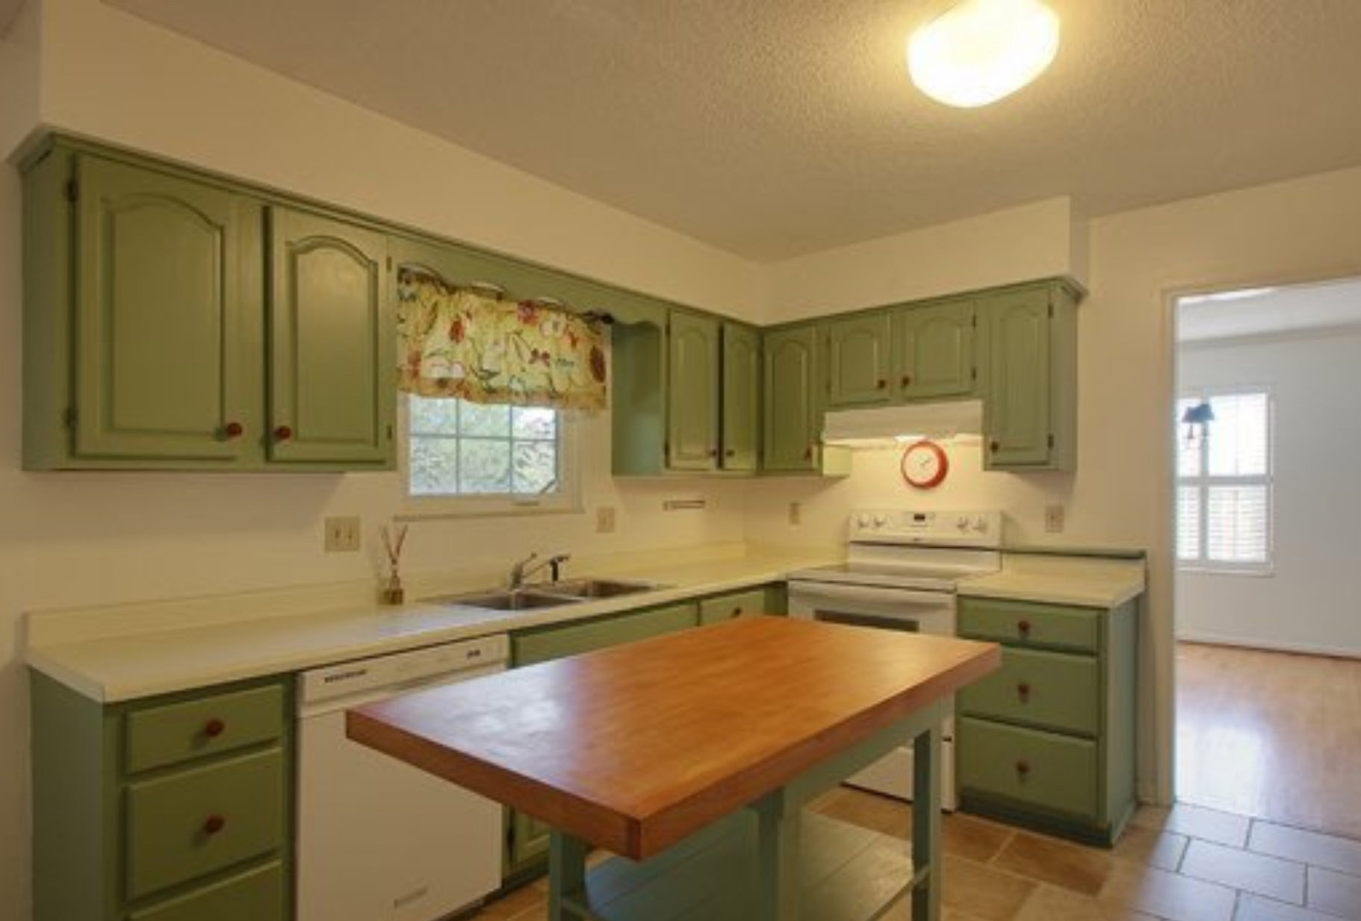
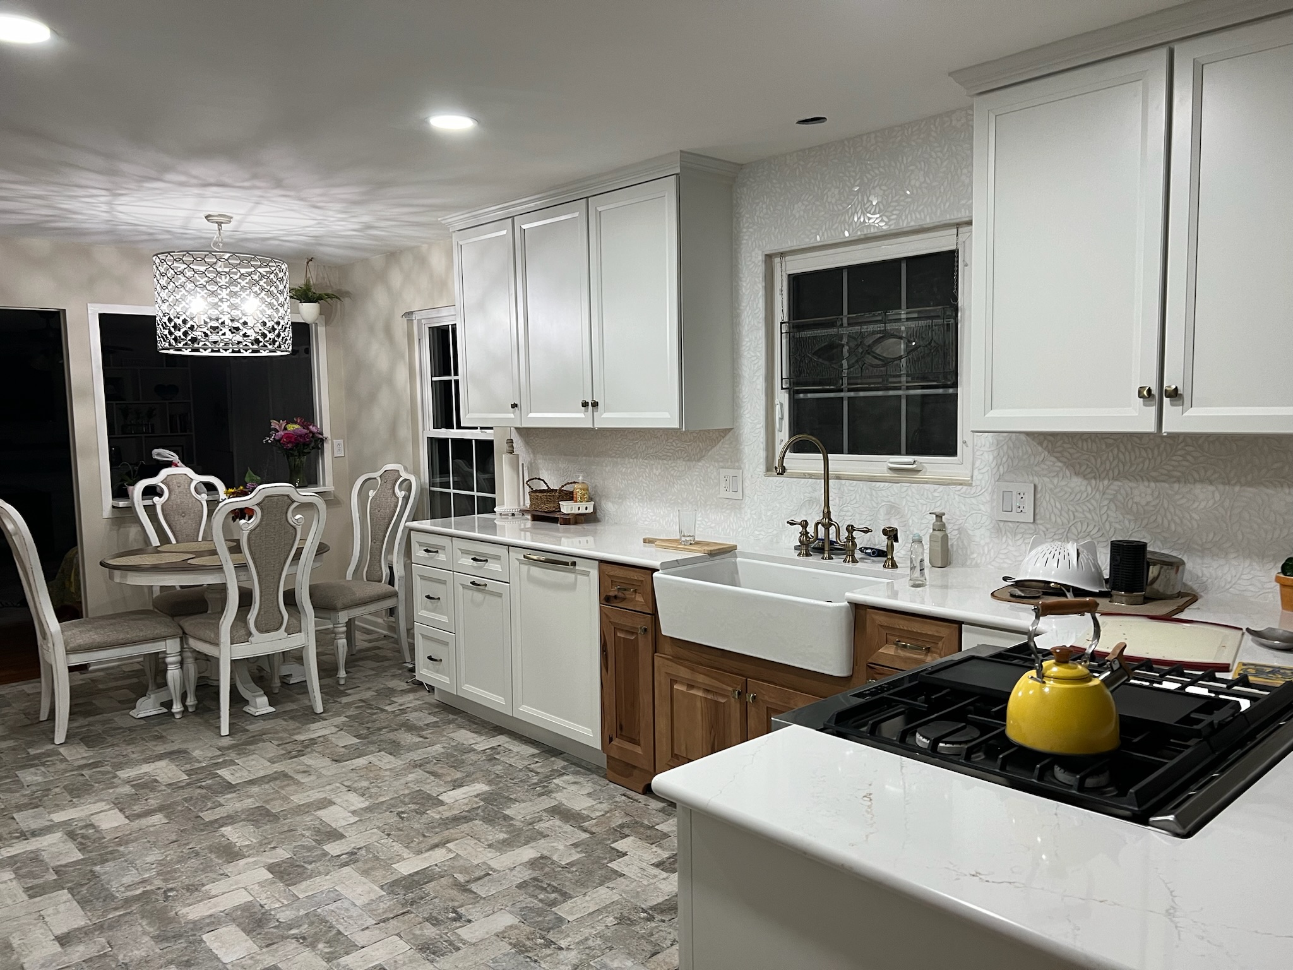
This Garland kitchen renovation was designed to completely transform how the space lives and functions—removing barriers, introducing light, and creating a seamless connection between kitchen and dining.
Opening the Heart of the Home
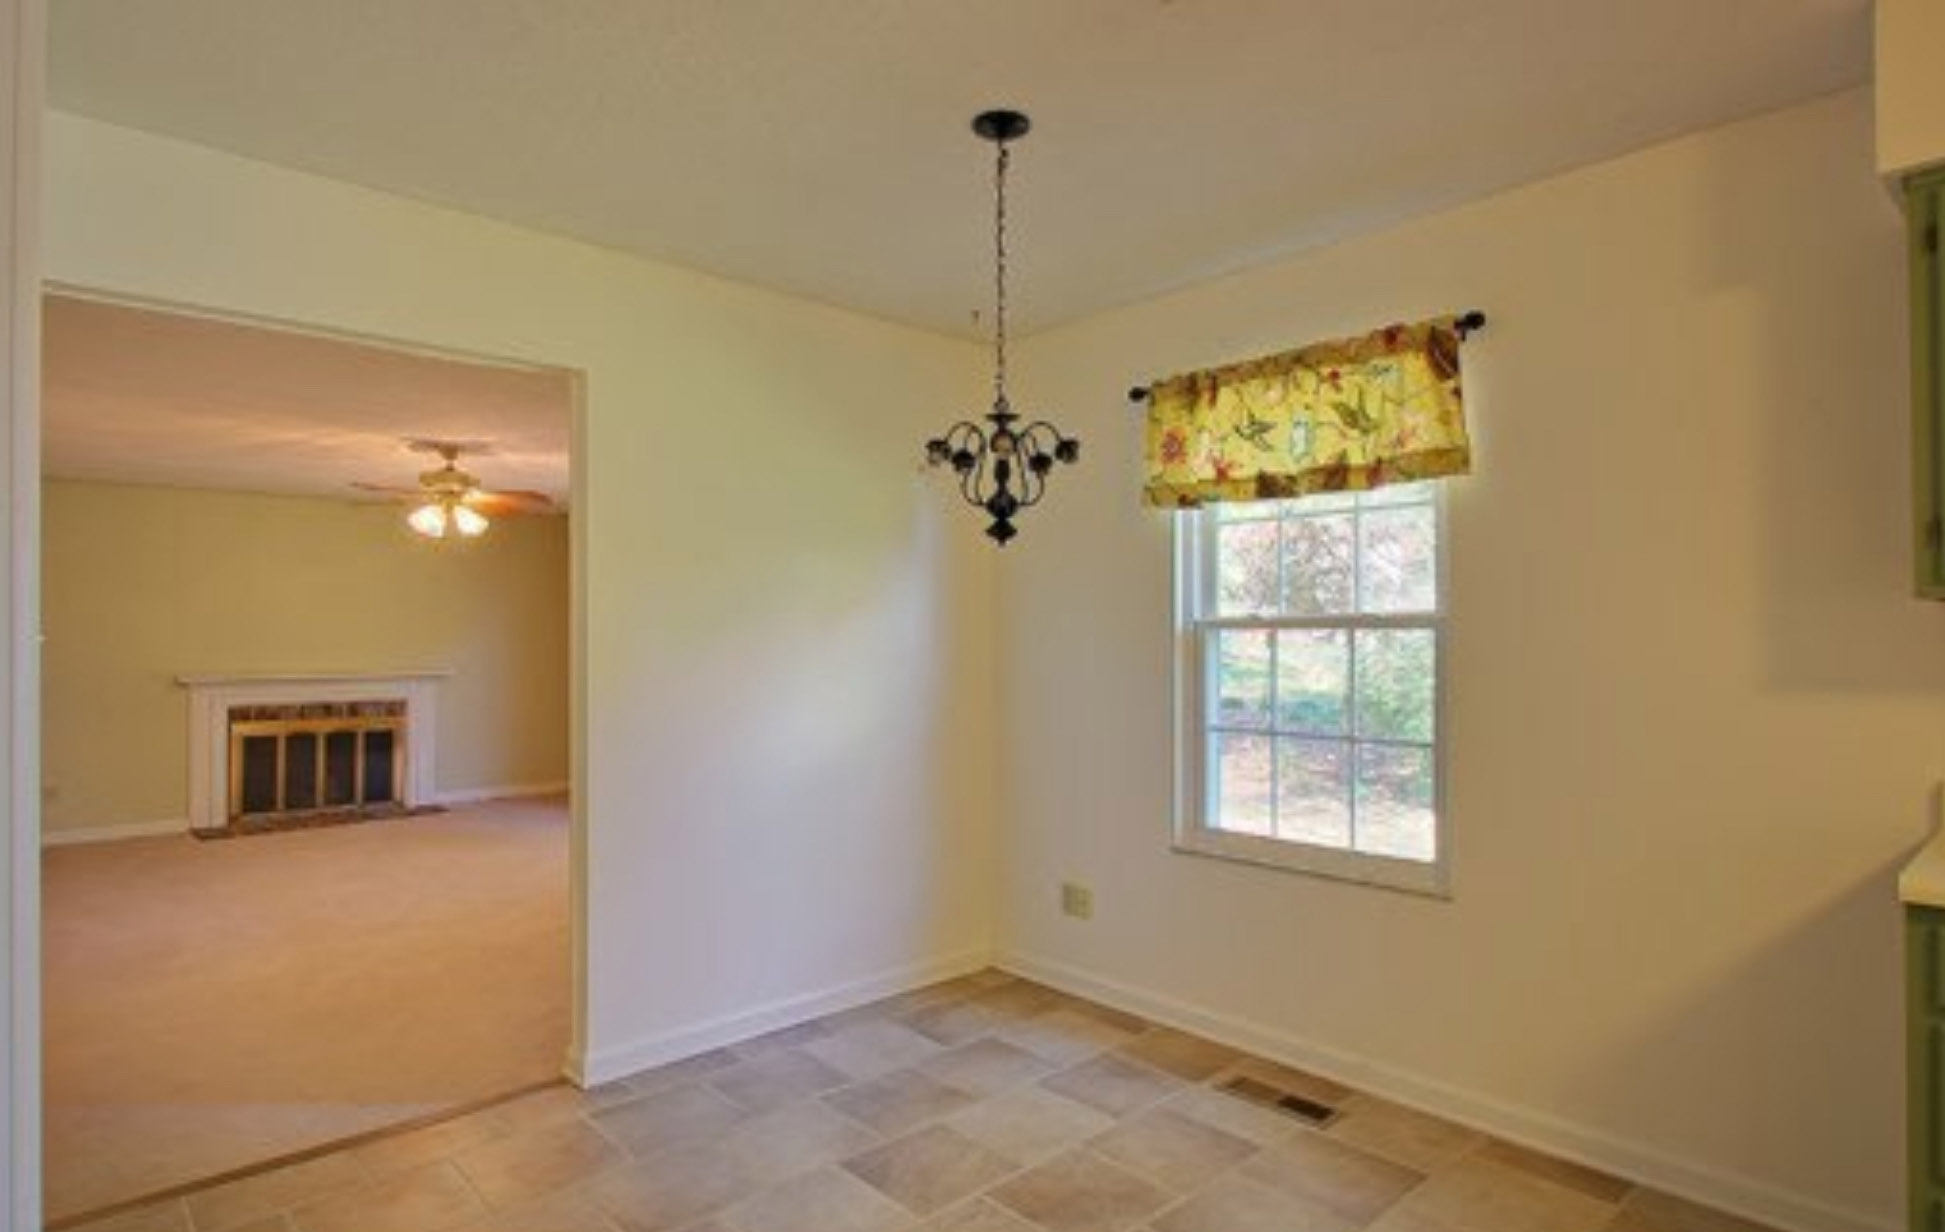
At the center of the project was the removal of a load-bearing wall, allowing the home to shift from a closed-off layout to an open, inviting environment built for gathering. The original layout limited flow between the kitchen and dining areas. Through careful structural work, the load-bearing wall was removed and the space reimagined to support both everyday living and entertaining.
This transformation not only improved circulation, but created a natural focal point within the home.
A Clean, Refined Aesthetic
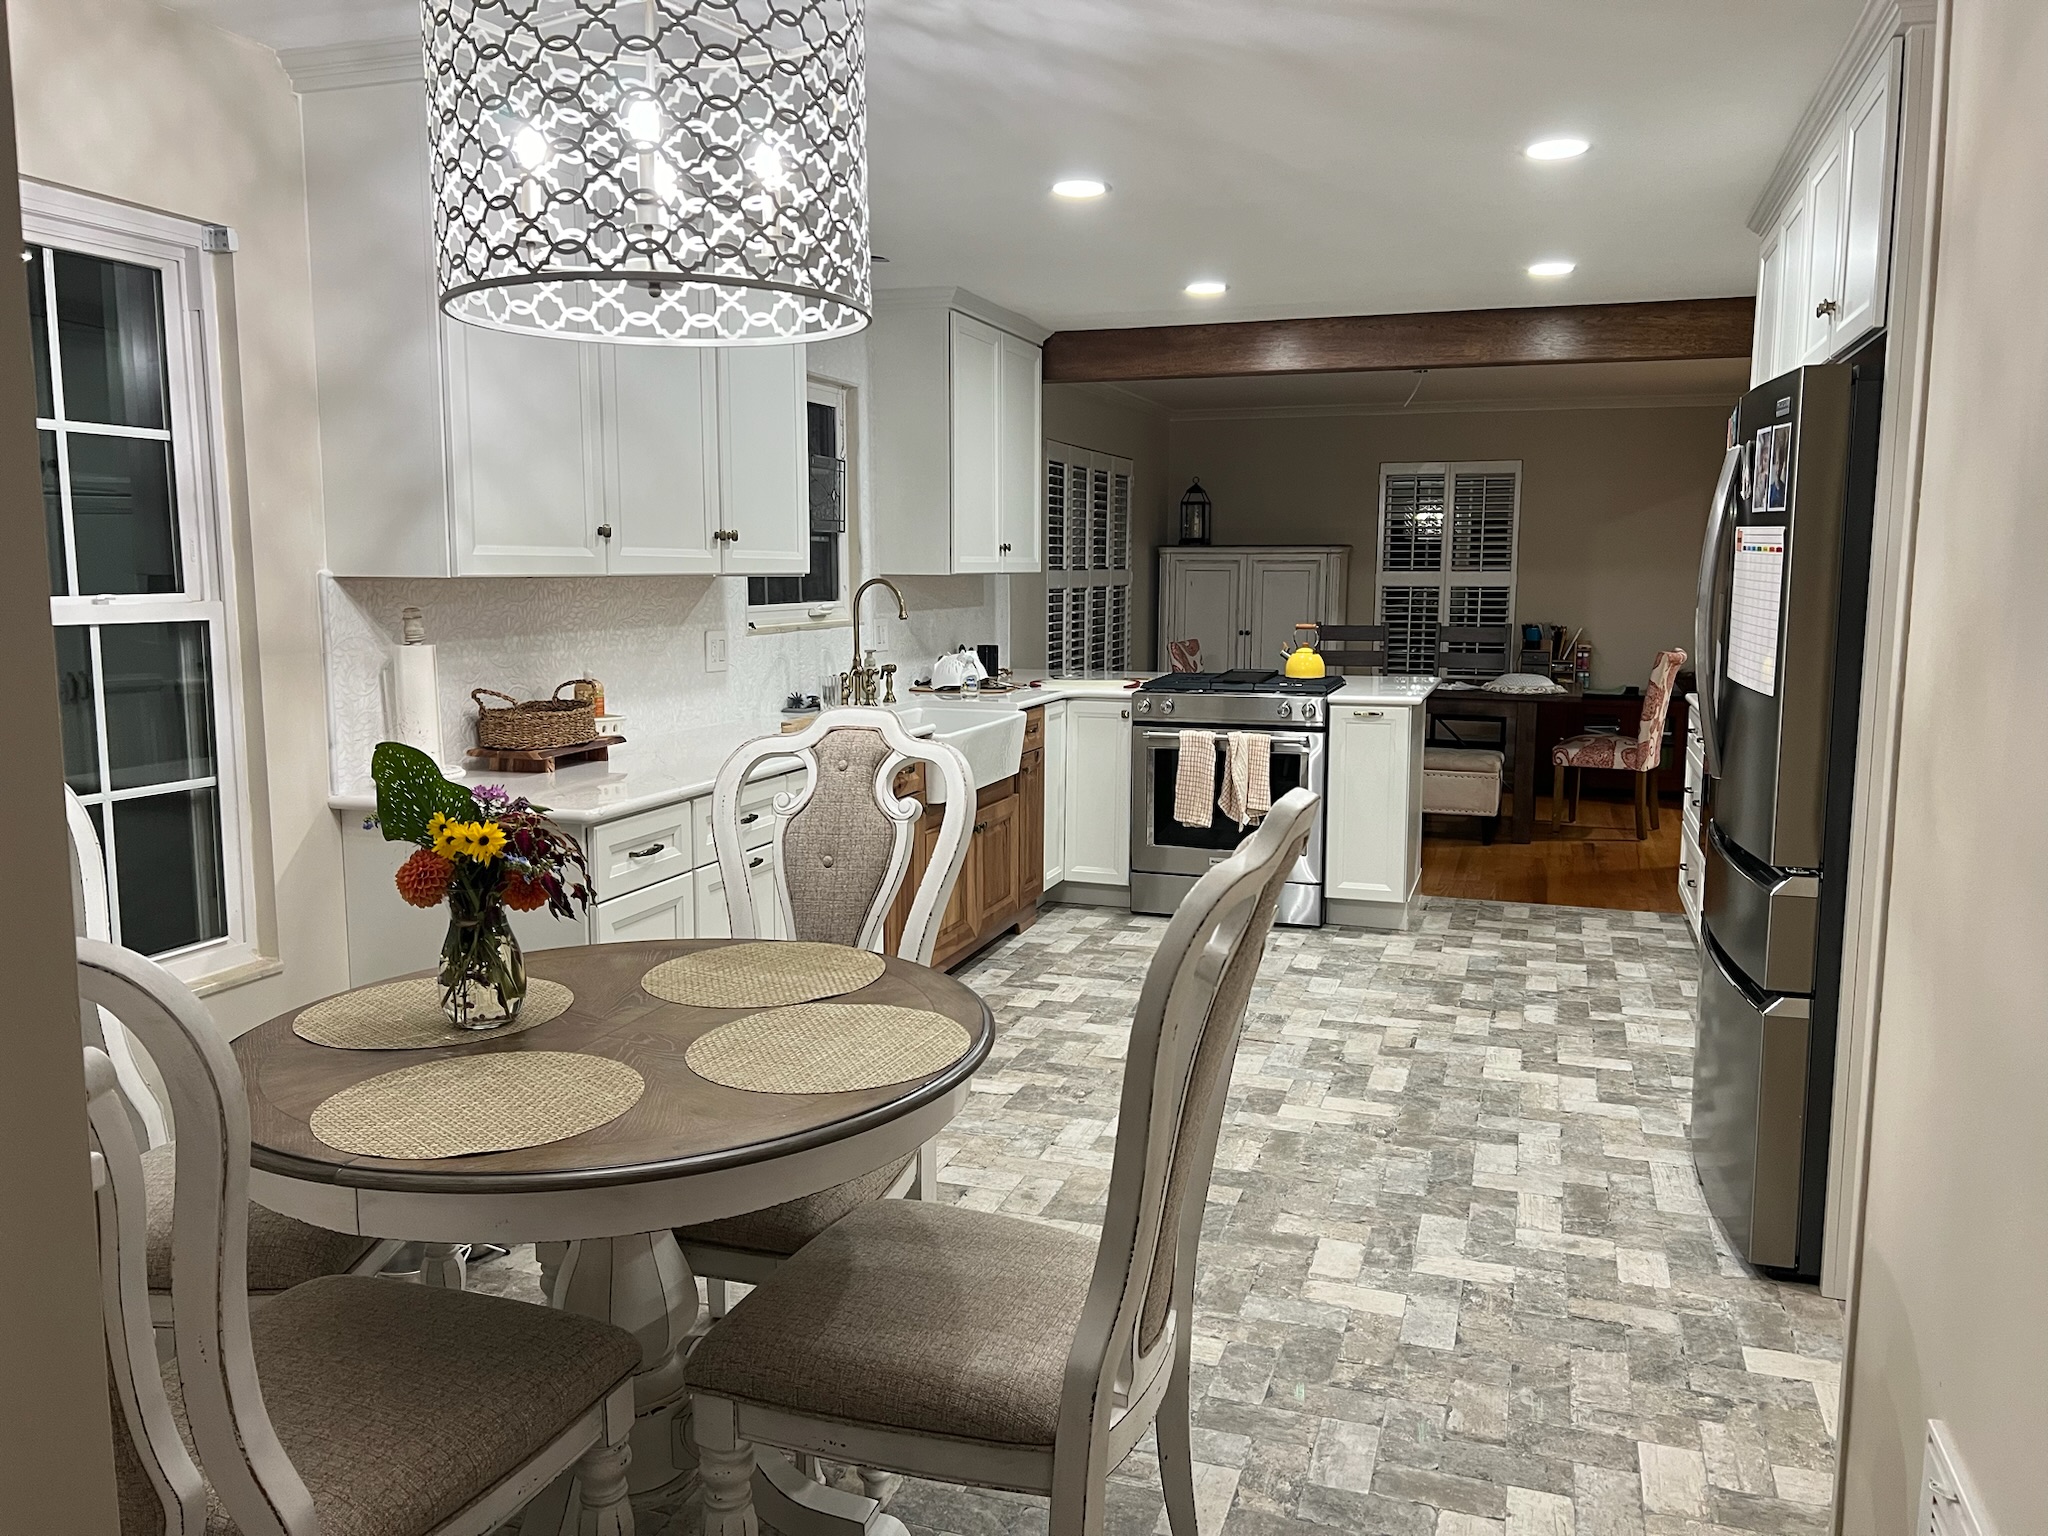
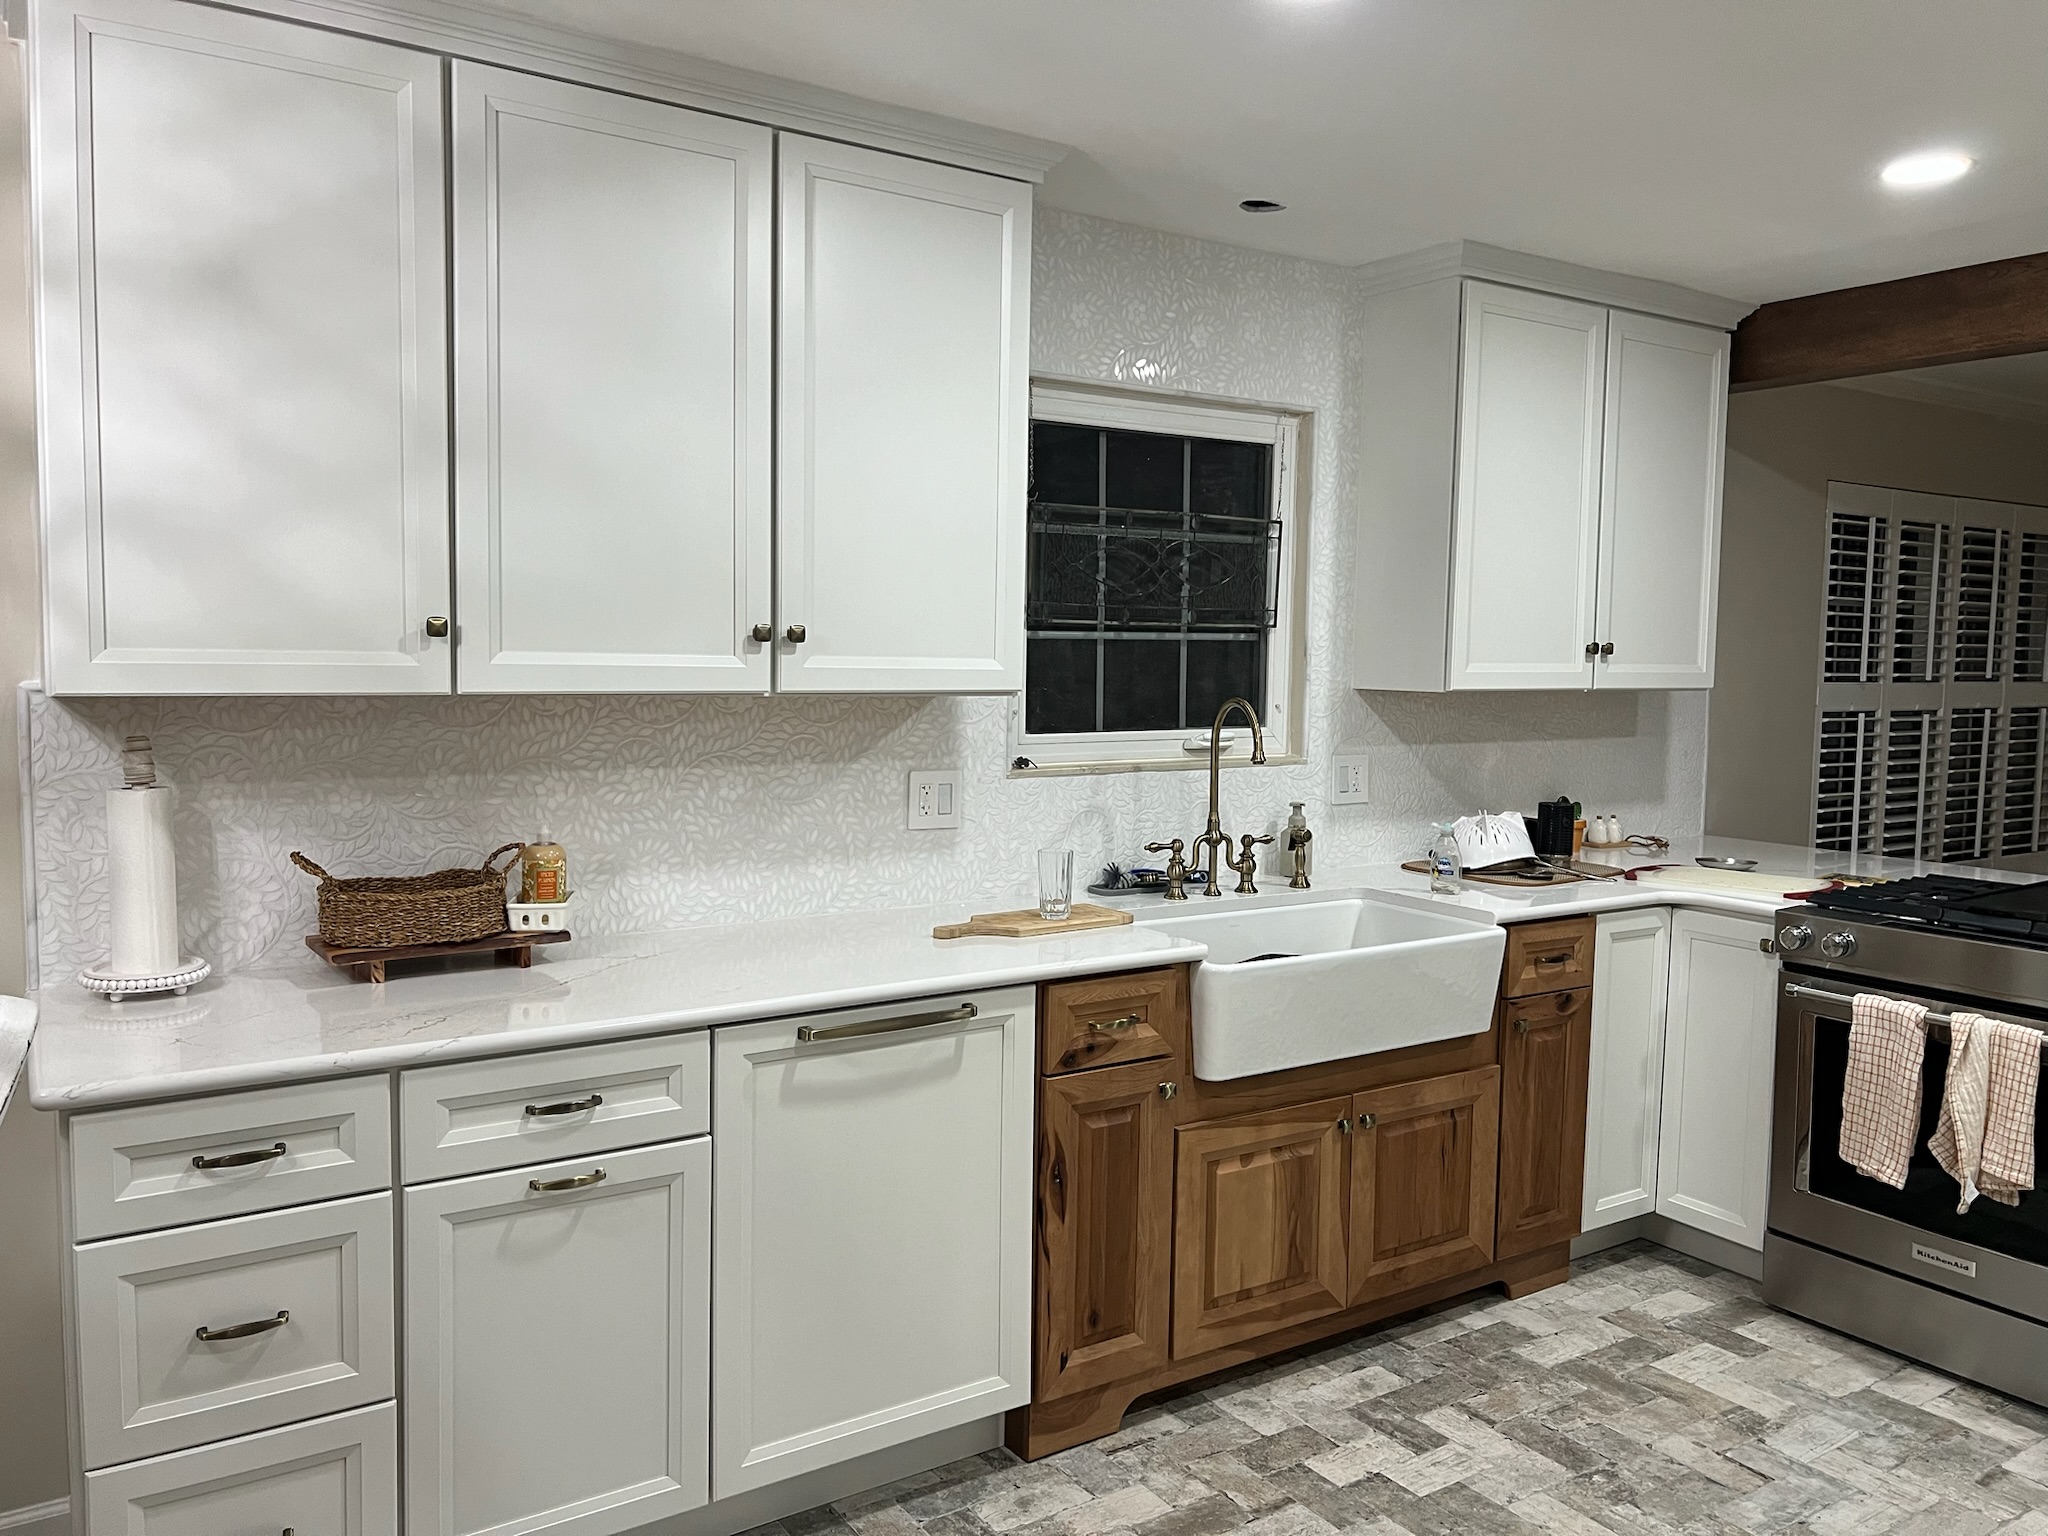
The design direction blends a super white, clean palette with subtle French country farmhouse influences, creating a space that feels both timeless and elevated.
Key design elements include:
- Two-tone cabinetry in white and walnut for warmth and contrast
- Farmhouse apron sink paired with antique bronze fixtures
- Custom lighting selections to enhance both function and ambiance
The result is a kitchen that feels bright, intentional, and layered without being overwhelming.
The Garland Kitchen Flip reflects a balance of structural expertise and design intention—taking a dated, segmented layout and transforming it into a cohesive, welcoming space.
Craftsmanship in the Details
This project is defined by its attention to detail and material selection.
Highlights include:
- Highly intricate backsplash featuring imported Italian marble in a floral design
- Custom tile work that adds depth and visual interest
- Exposed custom wood timber introducing architectural character
Designed for Everyday Living & Entertaining
The updated layout supports a more natural flow between spaces, anchored by a generous eat-in kitchen.
Features include:
- Oversized granite slab countertops Expanded workspace and seating areas
- Open sightlines between kitchen and dining
- This kitchen was designed not just to look beautiful, but to function as the central hub of the home.